
Free architectural plans on every project booked before 14th September 2026
Cheshire · North West · North Wales · Abersoch
Your extension, built in about six weeks
We are the only builder in the UK using the German engineered EcoShell structure with our Smart Foundation System, so the average bespoke extension is finished in five to six weeks with next to no mess.
Included as standard
Architectural design and permissions
Smart Foundation System upgrade
Powder coated aluminium glazing
Cocoon double insulation system
One team on site, Monday to Friday
Fully project managed programme
Our shop is at 75 High Street, Tarporley. Walk in, or send your postcode and we will call you back. No obligation either way.
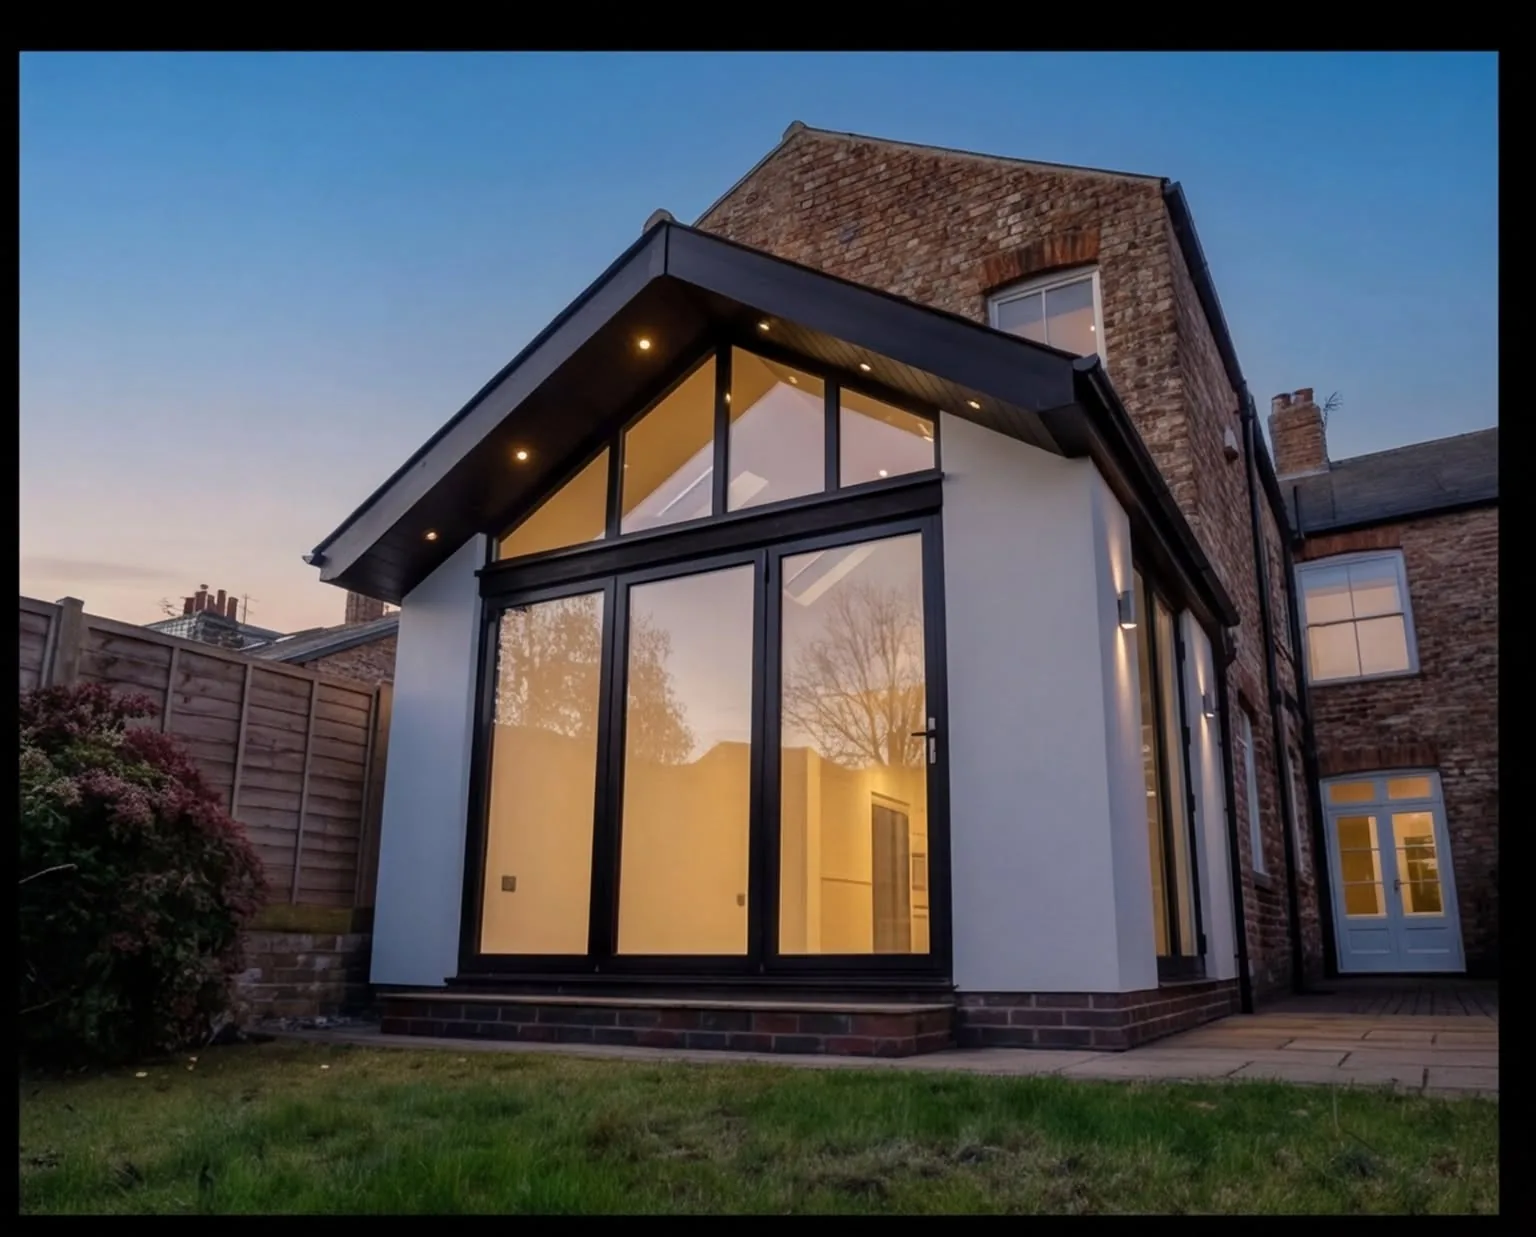
Five to six weeks
Price beaten, double back
Only in the UK
Full turn key
Why homeowners call us
Most enquiries start in one of these places
You do not need to know what you want built, or what it should cost. Recognising the problem is enough to have a useful first conversation.
The kitchen no longer works.
It is the room the family lives in, and it is the smallest room in the house.
You have run out of living space.
A growing family, or a home office that is really a corner of a bedroom.
You cannot face months of mess.
The reason most people put an extension off is the disruption, not the money.
Nobody has given you a straight answer.
On what is possible, whether planning is needed, or what the real cost range is.
EcoShell
The latest German home extension technology
An EcoShell is a super strong steel inner frame. It is constructed offsite, delivered in sections and assembled on your plot in a fraction of the time a conventional build takes, with next to no mess.
Because the shell goes up so quickly, labour costs drop sharply. That is how you get a space which outperforms building standards for the price of an ordinary extension.
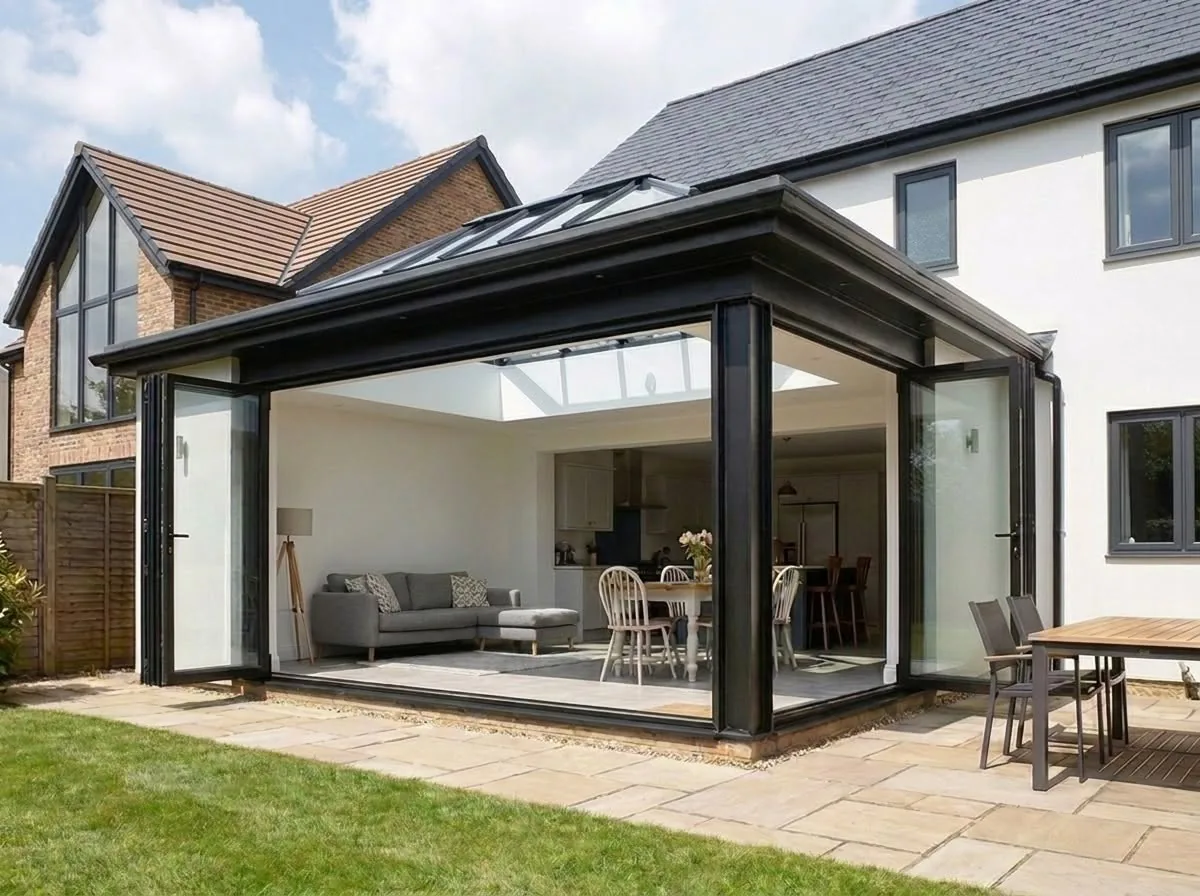
Strong enough for six storeys
With upgraded Smart Foundations the structure carries up to six storeys, which makes it ideal for double storey extensions.
Cocoon double insulation
Base, walls and roof are all double insulated, outperforming British building standards by some margin.
The best windows and doors
Every EcoShell build comes with premium powder coated aluminium glazing, in any style or design you want incorporated.
No effect on insurance or mortgage
All EcoShell builds meet industry standards and do not impact home insurance or mortgage lenders.
Our ranges
Which of these fits your property?
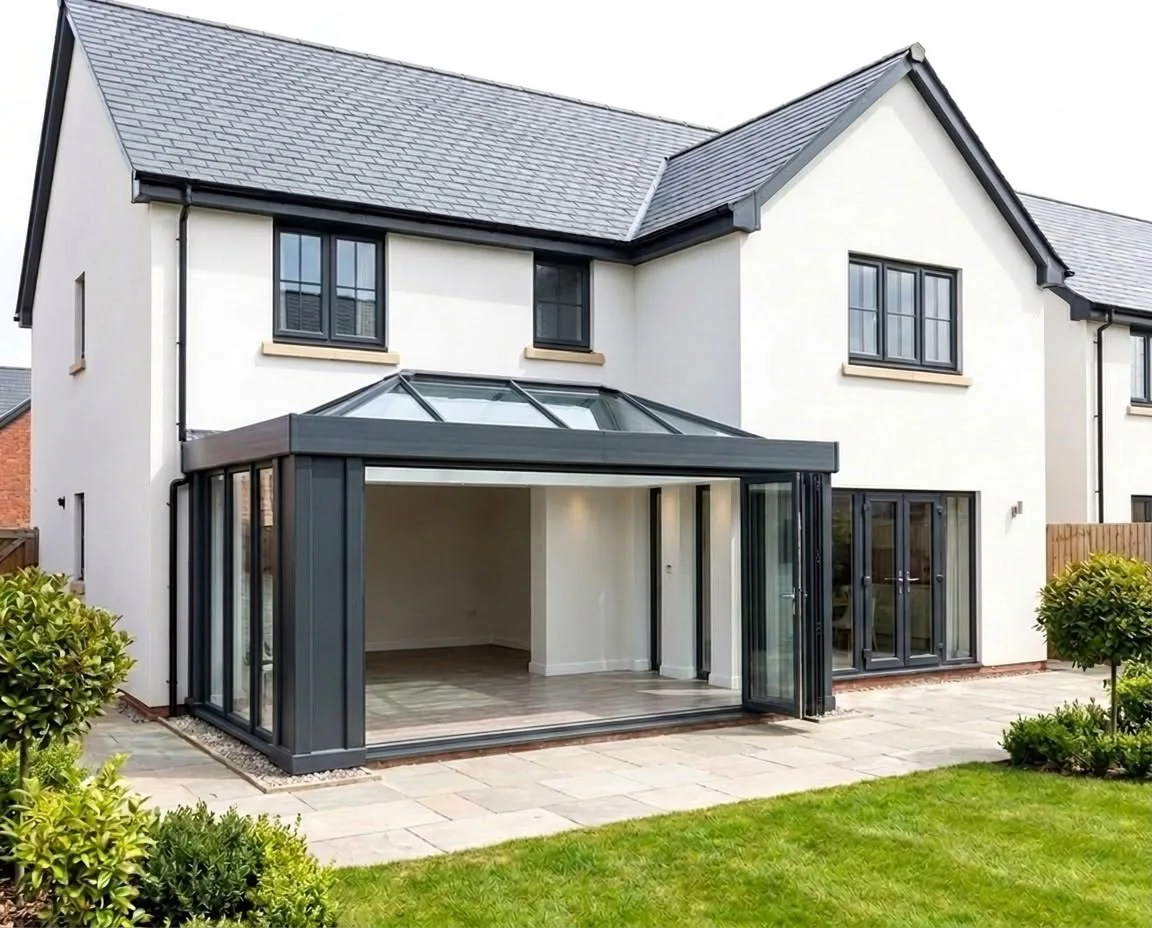
Single storey extension
Our most requested project. We push the back of the house out so the kitchen, dining and sitting areas work as one space.
Signature from £3,250/m² · Heritage from £2,850/m²
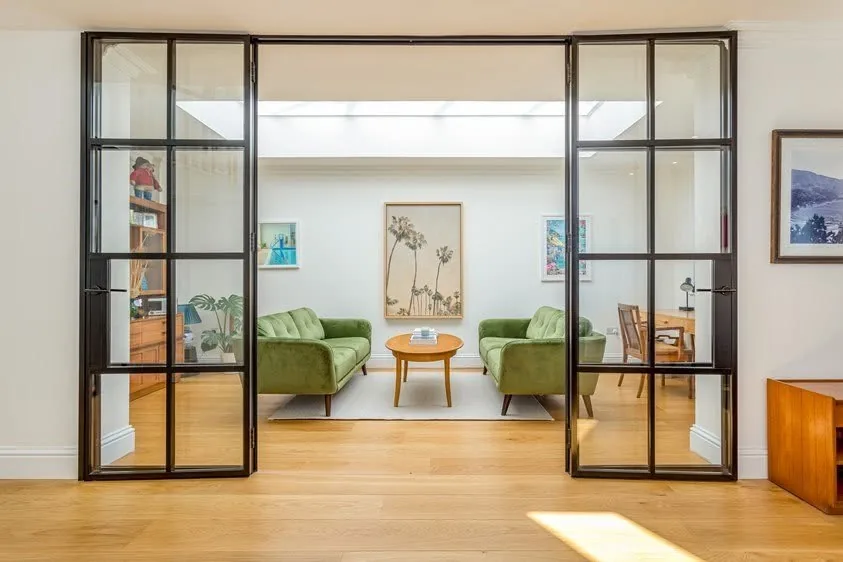
Double storey extension
A bedroom or bathroom above the new ground floor space. The EcoShell frame carries the load comfortably, so the programme stays short.
Signature from £92,750 · Heritage from £81,350
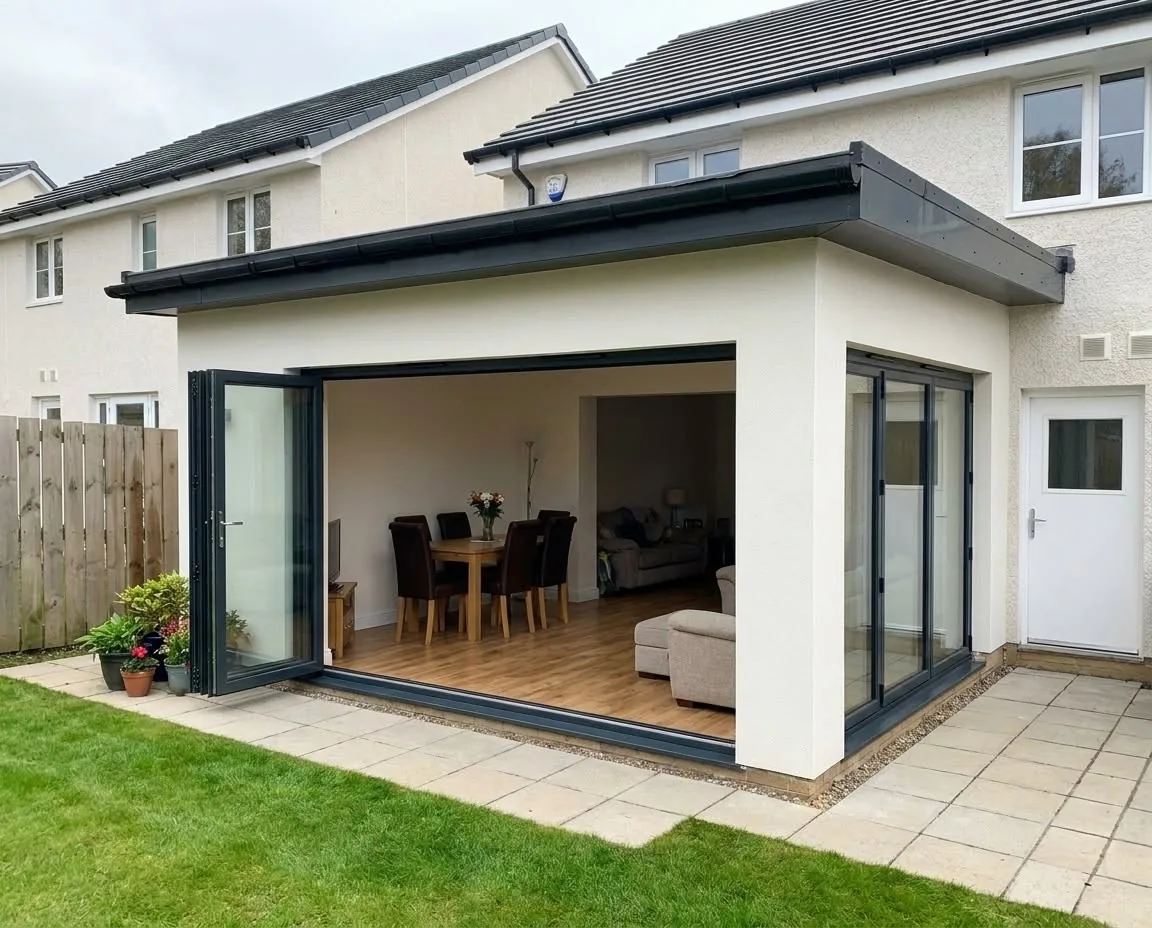
Budget range
The same build standard on a leaner specification. The final figure depends on the steelwork required, the size and the finish you choose.
Budget from £2,500/m²
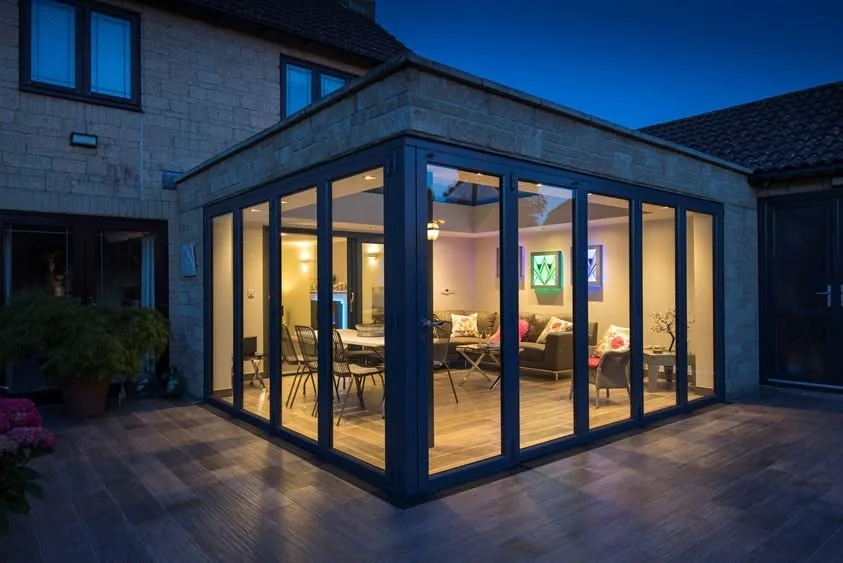
Side extension
Uses the dead ground beside the house. Often the most cost effective way to widen a narrow hallway, kitchen or utility.
Priced per m² by range, as single storey
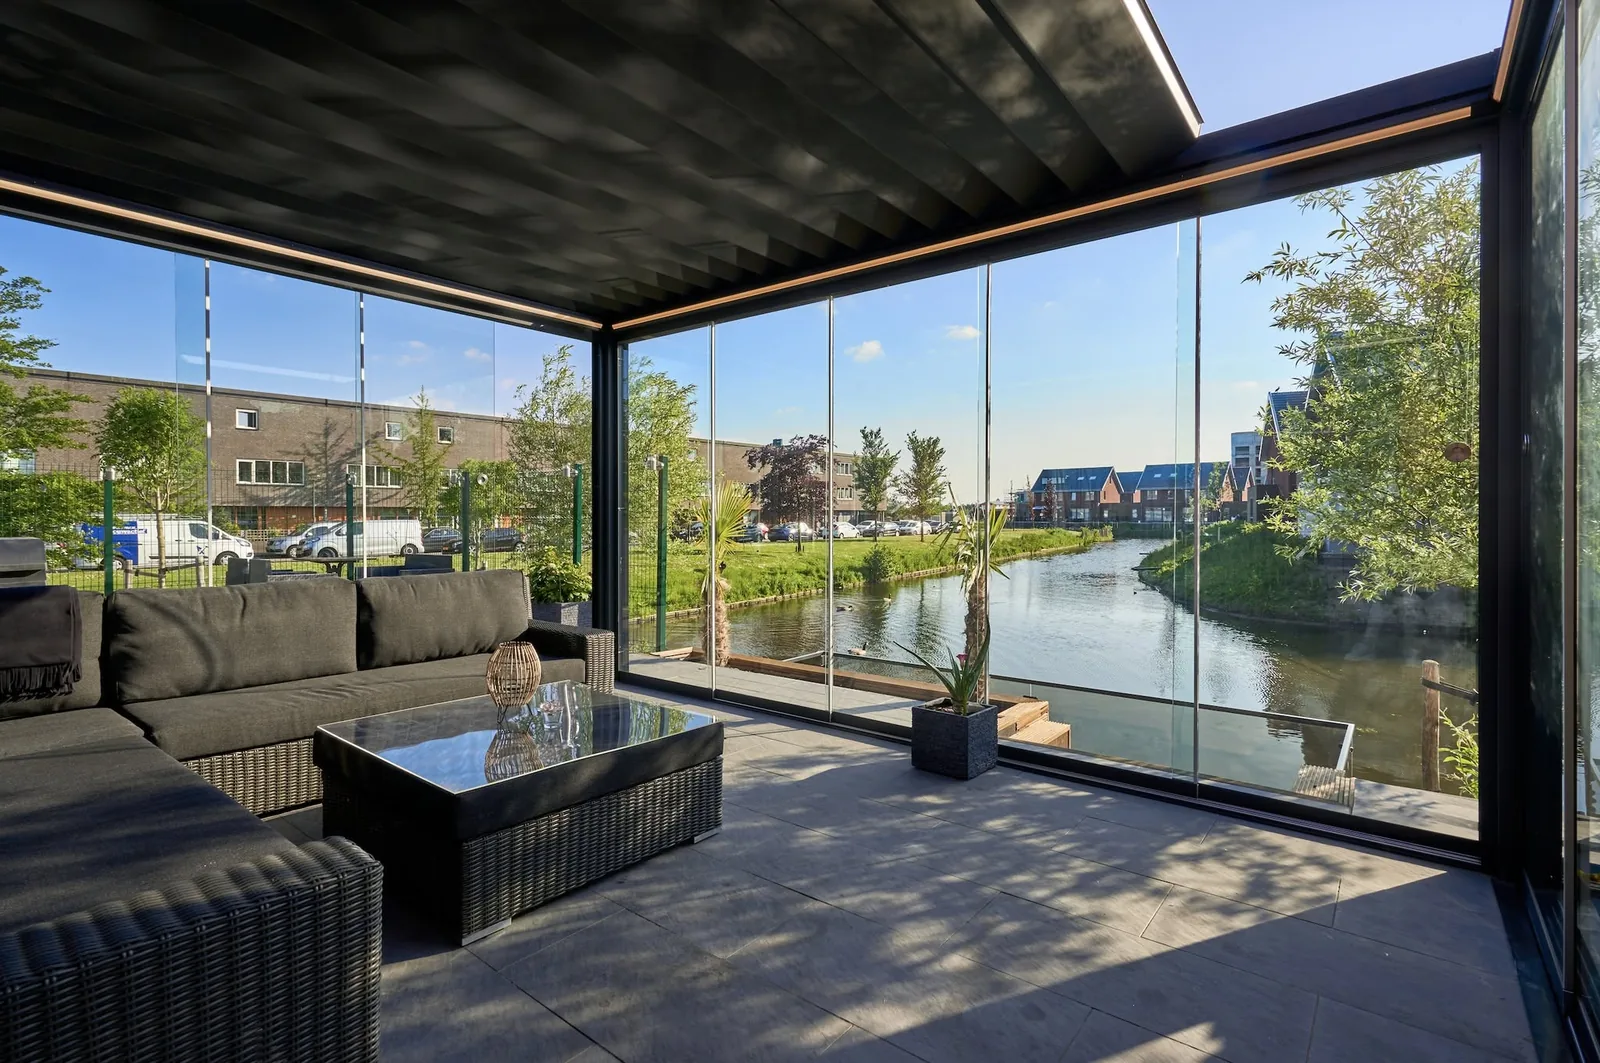
Pergola extension
A fully glazed garden room that reads as part of the house. Price varies with the roof, the door options, the finish and the size.
Pergola extensions from £45,000
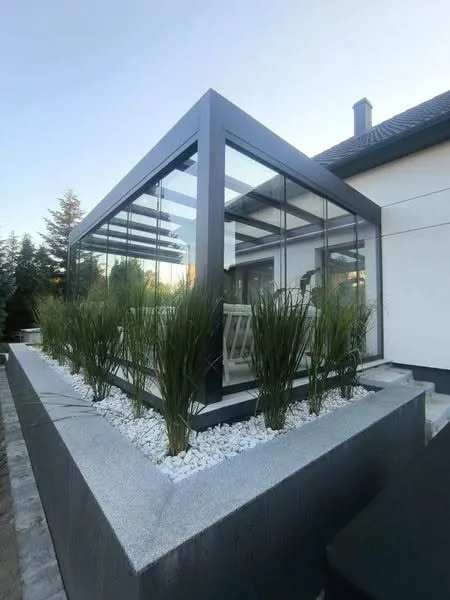
Prestige and classic pergolas
Classic pergolas can be upgraded to Prestige, and a Prestige pergola can later be upgraded to a full pergola extension.
Prestige from £19,150 · Classic from £16,350
Guide prices shown before any current offers, and before the free architectural plans promotion. Your written quotation itemises every line.
Understanding costings
Where the money actually goes
Materials are where most companies cut corners. Here is what sits behind our figures, so you can compare our quotation with anyone else's on the same terms.
Labour
Vetted tradespeople paid on average £250 a day, labourers £150. One team on site Monday to Friday until your project is finished, so you get to know the people working in your house.
Foundations
Building regulations require an average dig of 600mm. We either match your existing house foundations or upgrade you to our Smart Foundation System at no extra cost.
Materials
Kingspan and Thermafleece rather than the basic insulation that only just meets regulations. We use the best products even where it means less profit on the project.
Glass and glazing
Windows and doors are the main feature of your extension, and the usual place to save money. We fit powder coated aluminium performance glass as standard, and only supply uPVC on request.
Electrics and plumbing
Allow around £2,400 for a full internal and external electrical package on a standard design, and around £2,000 for plumbing. More if the boiler moves or you want underfloor heating.
Finishings
Log burners, heating options, zinc roofs and roof windows all sit on top. Allow on average £3,500 for a standard kitchen fit, and more if you are running services to an island.
Supplier savings
Discounts we pass straight on to you
20%
off log burners
A range of log burners for any size of room. Supply only.
25%
off panorama doors
Bi-fold doors or inline sliders. Supply only.
15%
off luxury kitchens
All luxury kitchens and islands, including a free kitchen design. Fitting not included.
Our work
Inspiration showcase
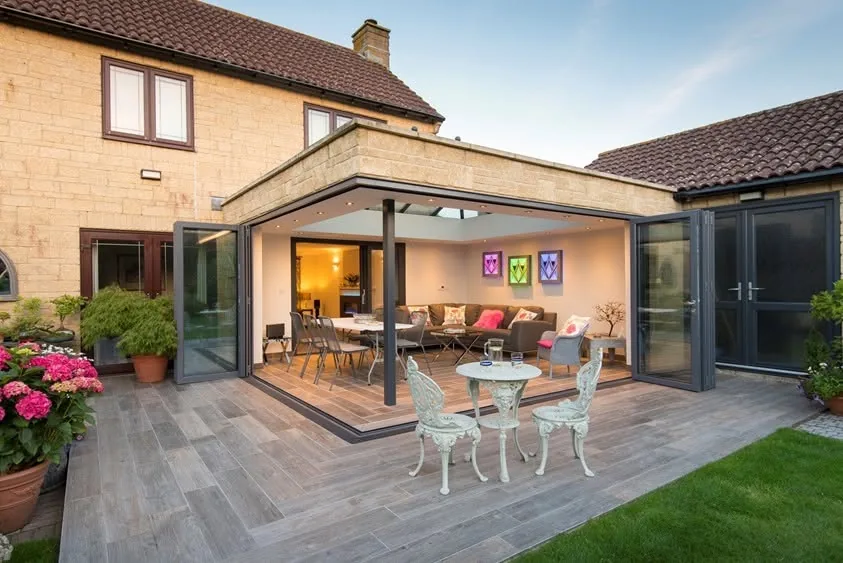
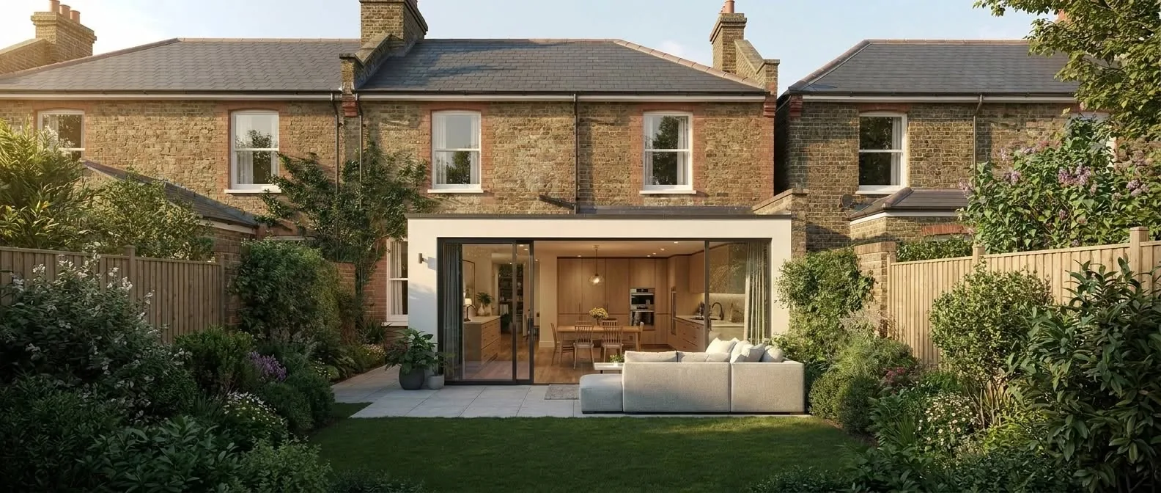
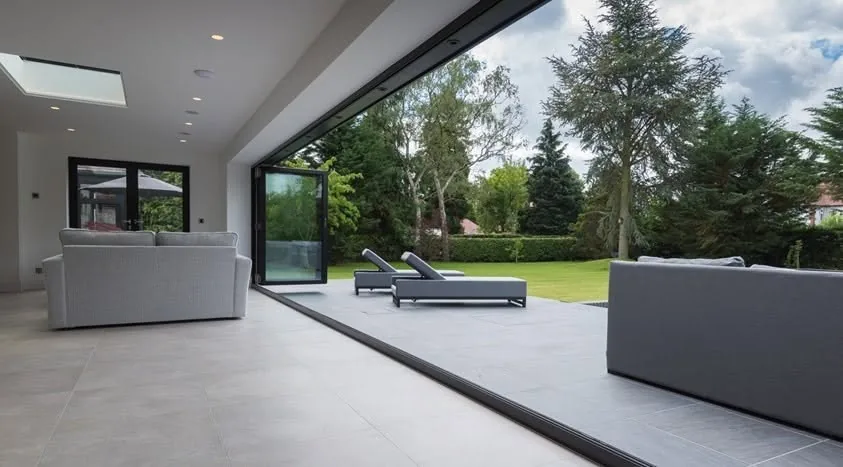
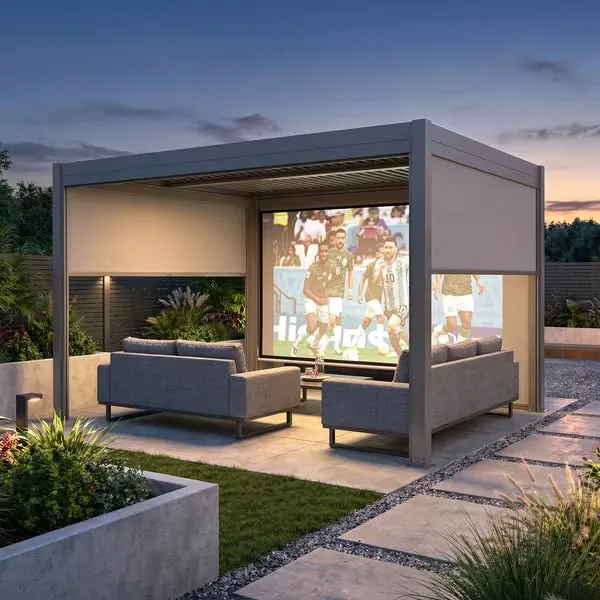
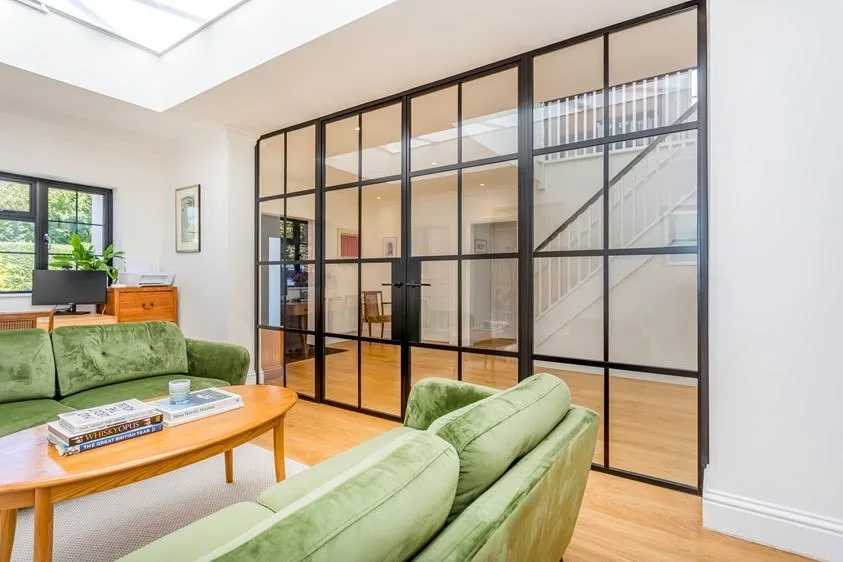
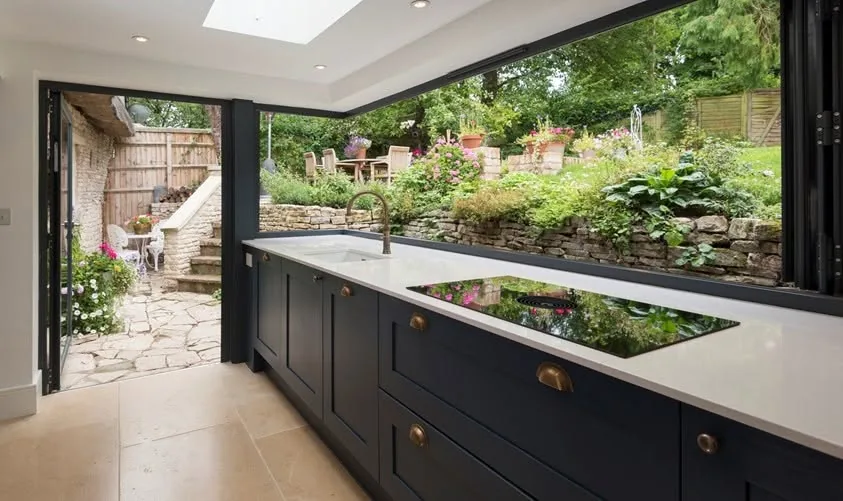
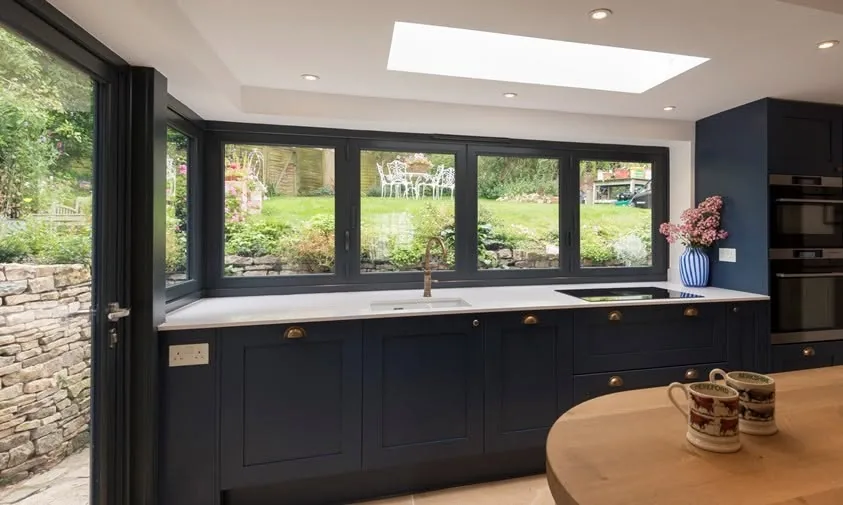
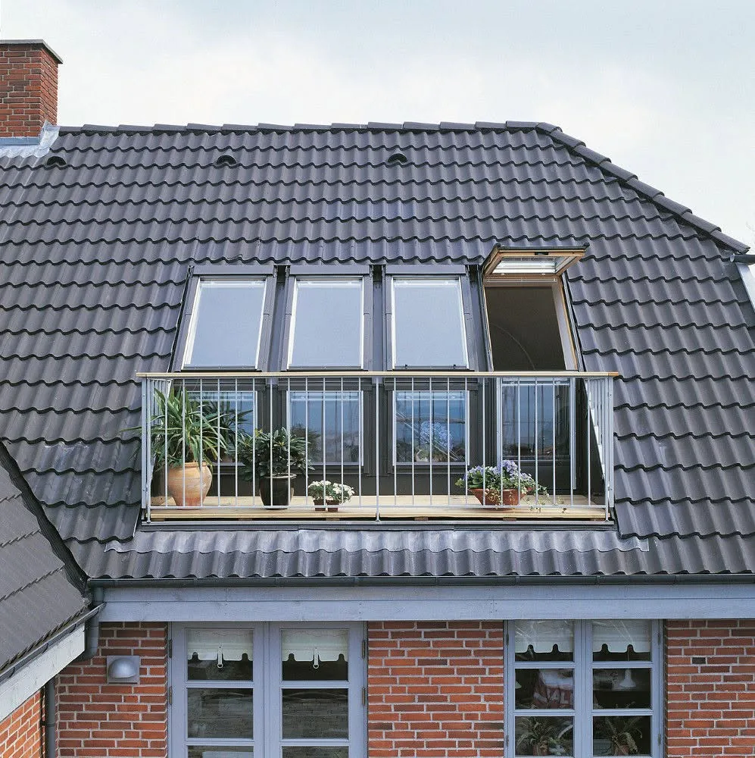
Completed extensions across Cheshire, the North West and North Wales, photographed on handover.
Plans and permissions
Five things worth understanding first
Our Advice Guide sets out how extensions are costed and permitted. Read it before you speak to any builder, including us.
Read the Advice Guide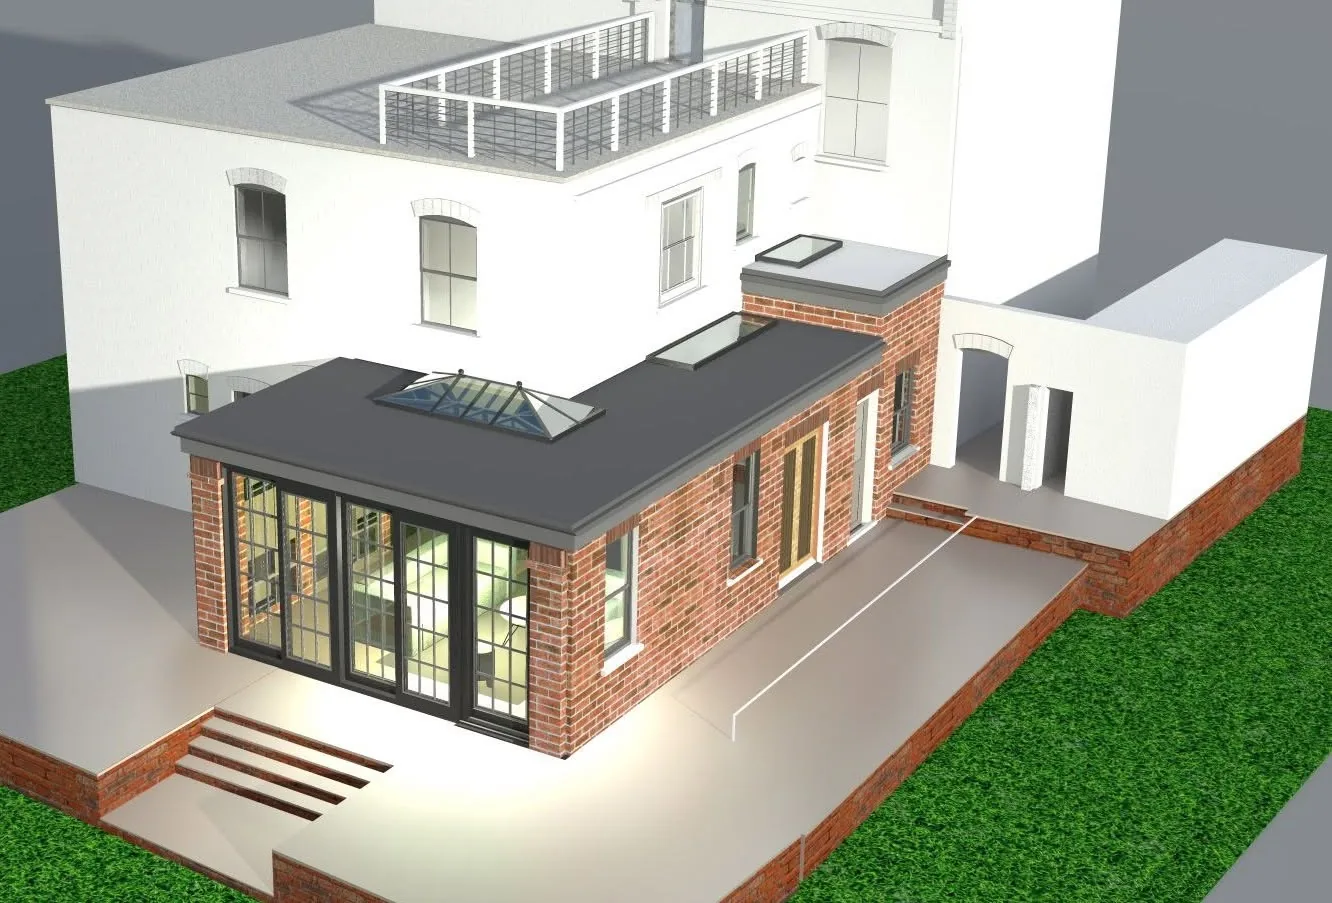
What permitted development allows
A detached house can generally project up to 4m to the rear without planning. A semi detached or terraced house can project up to 3m. Which side of that line you fall on changes your timeline more than your budget.
Planning permission and building regulations
They are two separate approvals with separate fees, and almost every extension needs the second one even when it escapes the first.
What drives the cost per square metre
Steelwork, glazing specification, roof type and kitchen fit out move a quotation far more than floor area does.
Where structural engineering comes in
Opening up a load bearing wall or fitting large bi-fold doors requires structural steel and an engineer's report. Worth knowing before you compare two quotations.
What to have ready for a first survey
Rough dimensions, any existing plans, the rooms you want to change and a budget range you would be comfortable with. That is enough to get a guide price.
Read it and still have questions about your own house? That is exactly what the consultation is for.
Free Design and QuoteWhat happens next
Five stages, and you can stop at any of them
01
Share your project details
02
Suitability call
03
Design survey at the property
04
Architectural plans and quotation
05
Permissions and build
We cannot produce an exact quotation from a web form. The form gives us enough to tell you whether the project is one we can help with, and what a realistic range looks like.
Request a design quote
Free design and quote for your extension
Free architectural plans until 14 Sept 2026
Three short steps. Nothing you tell us commits you to anything, and we will never pass your details to anyone else.
→
A member of our team calls you at your preferred time
→
We discuss your property, the space you need and a realistic range
→
If it looks like a fit, we arrange a design survey. If not, we will say so
Prefer to talk now?
01829 824834Mon to Fri 09:00 to 17:00 · Sat and Sun 10:00 to 17:00 · sales@cheshireabersoch.com
About us
A local team you can walk in and meet
Cheshire and Abersoch is a luxury home extension builder covering the North West and North Wales. We have a shop on Tarporley High Street, not a call centre. Come in and talk it through before anyone visits your house.
75 High Street, Tarporley, Cheshire CW6 0AB
A price guarantee with teeth
All our luxury builds use the best products available at a price we guarantee will not be beaten. If it is beaten, we refund you double the difference.
Design and build under one roof
Our architectural team draws it, applies for the permissions on your behalf and hands over to our own build team. You are not left coordinating three companies.
One team on site, start to finish
The same vetted trades, Monday to Friday, until your project is finished, so you get to know the people working in your house.
Built to outperform the regulations
Every build is designed to exceed current UK building regulations, and every line of the specification is itemised in your written quotation.
Questions
Before you get in touch
What happens after I submit an enquiry?
A member of our Tarporley team reads your details and phones you at the time you selected. It is a conversation, not a sales pitch. We are working out whether your project is one we can genuinely help with.
Is the design and quote really free?
Yes. The initial call, the design survey and the quotation are carried out at no charge and with no obligation, and architectural plans are free on projects booked before 14 September 2026. Local authority planning and building regulation fees are charged to you directly by the council.
Can you give me a price straight away?
Our price guide gives you honest starting figures. Signature from £3,250/m², Heritage from £2,850/m² and Budget from £2,500/m² on a single storey extension. The exact number depends on steelwork, glazing, roof and fit out, which is what the survey is for.
How long does a build take?
A typical EcoShell build takes five to six weeks on site from start to finish, because the structure is manufactured offsite and assembled in sections. The design and permissions stage runs before that and is largely governed by your local authority.
Which areas do you cover?
The North West and North Wales, working out from our shop in Tarporley. That includes Cheshire, the Wirral and the Llŷn Peninsula around Abersoch. Give us your postcode on the form and we will confirm straight away.
Will an EcoShell affect my mortgage or insurance?
No. All EcoShell builds meet the relevant industry standards and do not impact home insurance or mortgage lenders. We supply the documentation with your handover pack.
Will I need planning permission?
It depends on the type and size of extension and on your property. As a general guide, a detached house can often project up to 4m to the rear under permitted development, and a semi detached or terraced house up to 3m. Two storey extensions usually need full planning permission. We check your specific case at the survey.
Do you handle the drawings and applications?
Yes. Our architectural team prepares the plans and submits the necessary applications on your behalf, and responds to any points the council raises. Permission fees are billed to you directly by your local authority.
What if I find a cheaper quote?
Bring it to us. We guarantee our price will not be beaten on a like for like specification, and if it is, we refund you double the difference.
Am I committing to anything by filling in the form?
No. You are asking for a conversation. Nothing is chargeable and nothing is agreed until you sign a quotation, and you can tell us at any point that you would rather not continue.
Ready to take the next step?
Tell us the postcode and roughly what you have in mind. We will call you back at a time that suits, talk it through, and tell you honestly what we think the next step is.
sales@cheshireabersoch.com · 75 High Street, Tarporley, Cheshire CW6 0AB